
Property Search
2765 DohenyDana Point, CA 92629
Due to the health concerns created by Coronavirus we are offering personal 1-1 online video walkthough tours where possible.
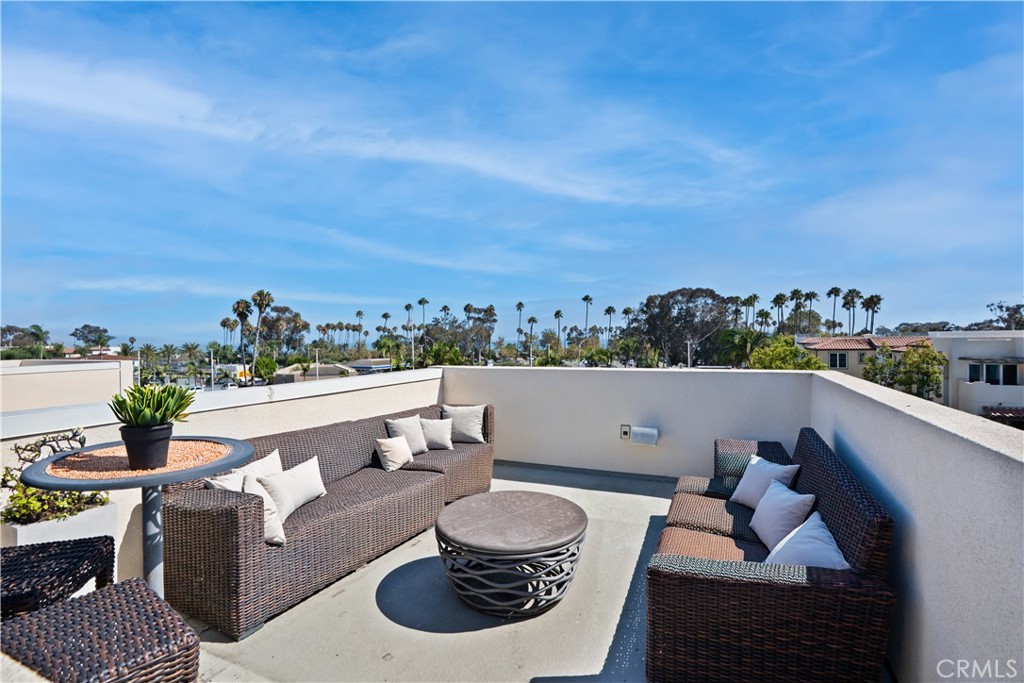
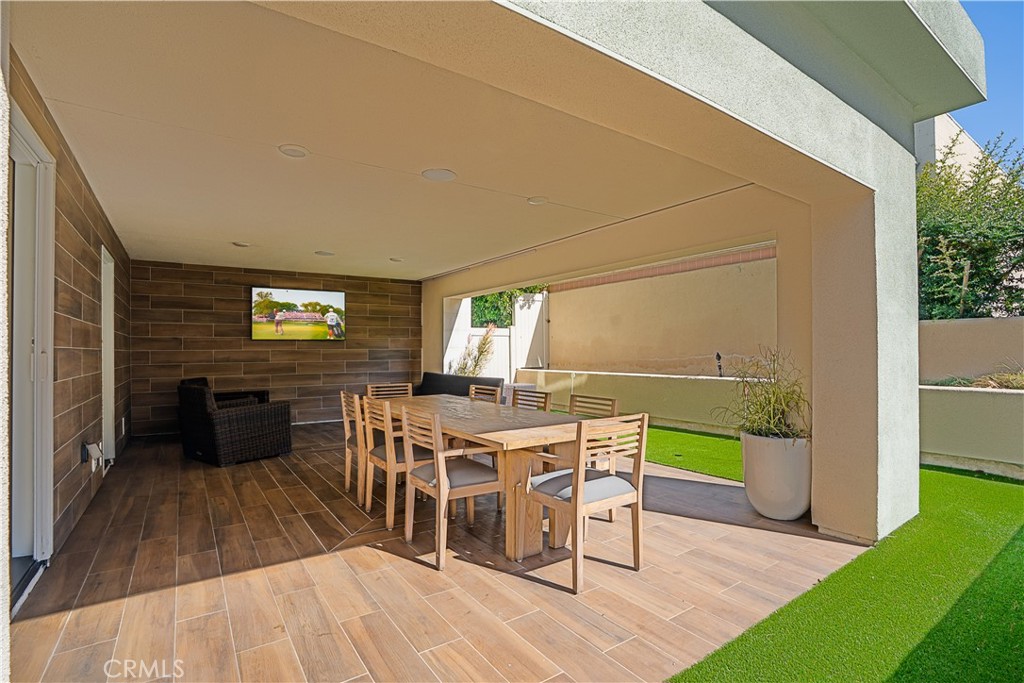
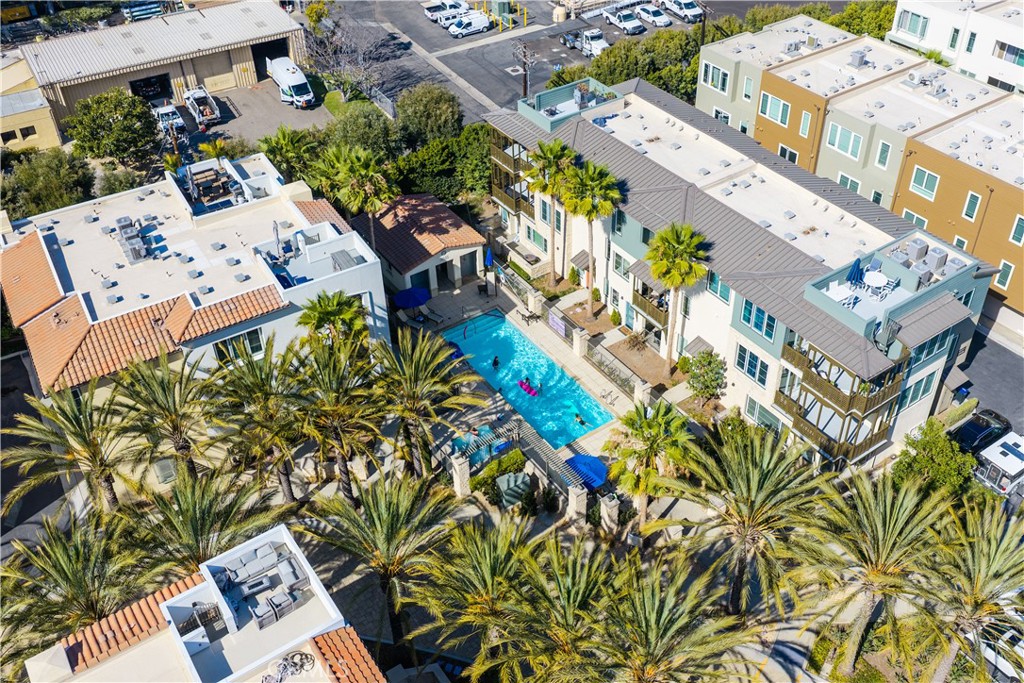
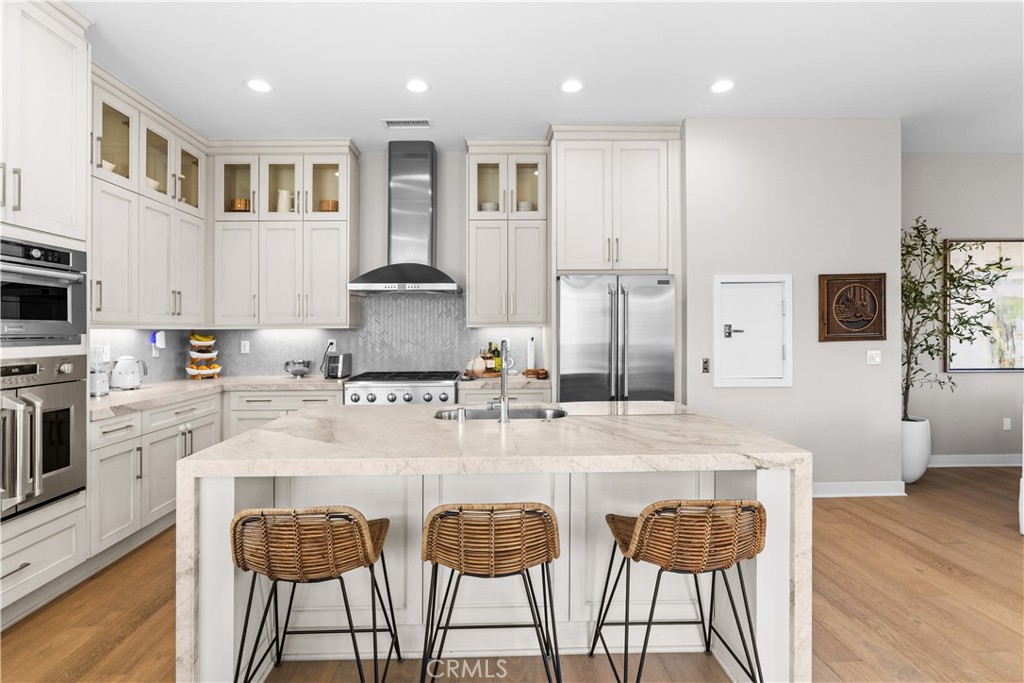
This was THE MODEL HOME for the community—the one the builder used to showcase and sell every other home in South Cove. This premium end-unit residence offers 3 bedrooms, 4 bathrooms, and approximately 2,176 square feet of beautifully designed living space just moments from Doheny State Beach, Dana Point Harbor, coastal trails, shopping, and dining. Filled with natural light, the open-concept floor plan features wide-plank wood flooring, soaring ceilings, designer finishes, and seamless indoor-outdoor living. The chef's kitchen offers abundant cabinetry, a walk-in pantry, an oversized island, and opens to the spacious living and dining areas. The thoughtfully designed layout features all three bedrooms and three full bathrooms on the main level, while the private rooftop deck provides the perfect place to relax, entertain, and enjoy ocean breezes with views toward the coastline. Additional highlights include a direct-access two-car garage and access to South Cove's resort-style amenities, including a community pool and gated pathways leading toward the beach. Luxury, location, and the ultimate coastal lifestyle come together in this exceptional residence.
| yesterday | Listing first seen on site | |
| yesterday | Listing updated with changes from the MLS® |

This information is for your personal, non-commercial use and may not be used for any purpose other than to identify prospective properties you may be interested in purchasing. The display of MLS data is usually deemed reliable but is NOT guaranteed accurate by the MLS. Buyers are responsible for verifying the accuracy of all information and should investigate the data themselves or retain appropriate professionals. Information from sources other than the Listing Agent may have been included in the MLS data. Unless otherwise specified in writing, the Broker/Agent has not and will not verify any information obtained from other sources. The Broker/Agent providing the information contained herein may or may not have been the Listing and/or Selling Agent.
Did you know? You can invite friends and family to your search. They can join your search, rate and discuss listings with you.